

Sold
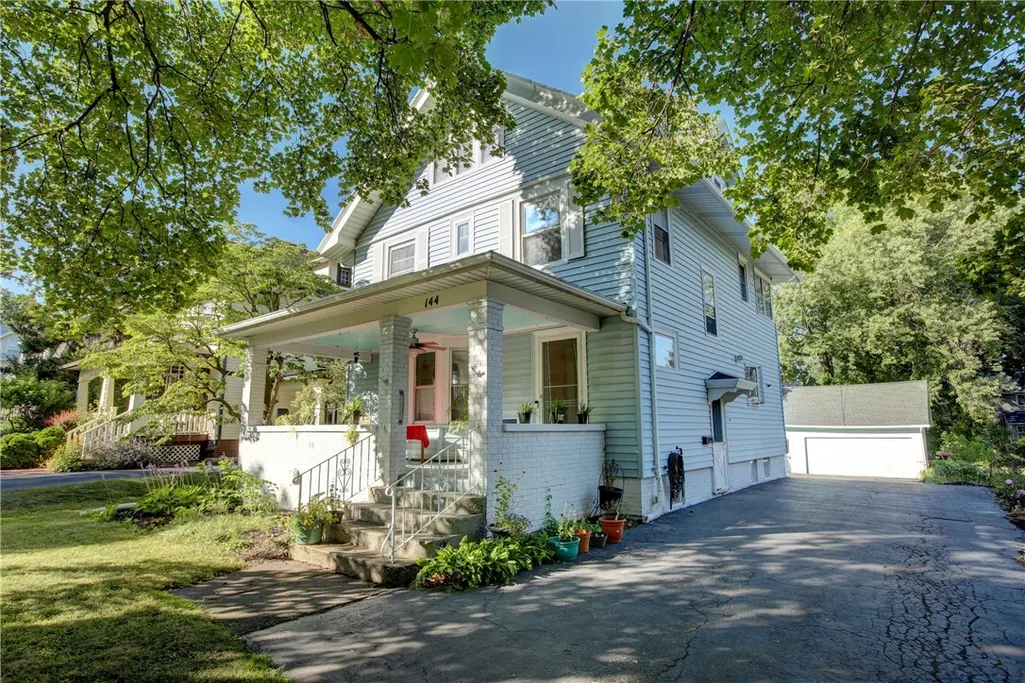
Address
144 Deerfield Drive, Irondequoit, NY
Price
$ 195,000
Property Attributes
- MLS#R1621176
- TypeSingle Family
- Listing Status Closed
- CountyMONROE
- CityIrondequoit
- AreaIrondequoit
- NeighborhoodFairview
- Zip14609
- StyleColonial,TwoStory
- Year Built1925
- Taxes$ 7645
- Price$ 195,000
- Bedrooms3
- Full Bathrooms2
- Half Bathrooms0
- Sqr Footage1680
- Lot Size0.25 Acres
Data Source:
Greater Rochester AOR (GRAR)
Property Description
Welcome to 144 Deerfield Dr a well maintained colonial in Irondequoit with East Irondequoit Schools. The home offers plenty of charm and character with hardwood flooring, large floor moldings, crown moldings, leaded glass and coffered ceilings. The large front porch leads into foyer and the amply sized living room with bay windows that bring in abundance of natural lighting, a decorative fireplace and built in shelving. A generously sized formal dining room that is made for entertaining. Off the dining room is an updated ADA compliant full bathroom with a no step zero tolerance shower (2020). The eat - in kitchen has updated flooring and plenty of cabinets for storage, a huge pantry and a sliding glass door to the deck and patio. Follow the stairs to the second floor where you will find three bedrooms, a sleeping porch and a full bathroom. There's huge primary. The full bathroom is completely updated and has heated floors (2021). The third floor walk up attic offers endless opportunities - just finish and decorate to your taste. Freshly painted interior (2025). Outside you will find a two car detached garage and a landscaped yard. Perfect location - close to Rochester General Hospital, expressways, shopping, and restaurants & entertainment venues. Currently there are two dehumidifiers at the property; only one is included in the sale. The sellers will be taking the Amazon Basics dehumidifier. TV w/ mounts in the living room & primary bedroom and Window A/C units currently at the property are included in the sale. Fireplace being sold "as is". Please allow 24 hours for the life of the offer. Engineers inspections are NOT allowed during showing appointments without approval from the seller's agent. Only Permits that are currently filed with the town will be provided.
| Price History |
|---|
General Features
| Cooling | WindowUnits |
|---|---|
| Tax Lot | 19 |
| Lot Size Square Feet | 10890.0 |
| Senior Community Y/N | No |
| Lot Size Units | Acres |
| Accessibility | AccessibleFullBath,AccessibleDoors |
| Patio/Porch Features | Deck,Open,Patio,Porch |
| Levels | Two |
| Appliances | Dryer,Dishwasher,FreeStandingRange,GasWaterHeater,Oven,Refrigerator,Washer |
| Virtual Tour | https://fusion.realtourvision.com/idx/285907 |
| Middle/Junior High School | East Irondequoit Middle |
| Township | Not Applicable |
| Elementary School District | East Irondequoit |
| Garage Y/N | Yes |
| Architectural Style | Colonial,TwoStory |
| Status | Closed |
| High School District | East Irondequoit |
| TaxOtherAnnualAssessmentAmount | 0.0 |
| County | Monroe |
| Property Subtype | SingleFamilyResidence |
| Close Price | 195000.0 |
| Property Type | Residential |
| Middle/Junior School District | East Irondequoit |
| Subdivision Name | Fairview |
| Utilities | CableAvailable,HighSpeedInternetAvailable,SewerConnected,WaterConnected |
| Property Condition | Resale |
| Stories Count | 2 |
| Sewer | Connected |
| Total Rooms | 6 |
| Electric | CircuitBreakers |
| Year Built | 1925 |
| Buyer Financing | Conventional |
| Standard Status | Closed |
| City | Irondequoit |
| High School | Eastridge Senior High |
| Roof | Asphalt |
| Virtual Tour | https://fusion.realtourvision.com/285907 |
| Possession | CloseOfEscrow |
| Tax Annual Amount | 7645.0 |
| Full Baths | 2 |
| Heating | Gas,HotWater |
| Attached Garage | No |
| Year Built Details | Existing |
| Tax Assessed Value | 193000 |
| Construction Materials | VinylSiding,CopperPlumbing |
| Directions | Empire Blvd to the Culver Road light north on Deerfield or Culver Road to Seymour to Deefield |
| MLS Area | Irondequoit-263400 |
| Garage Spaces | 2.5 |
| School District | East Irondequoit |
Interior Features
| Total Fireplaces | 1 |
|---|---|
| Fireplace Y/N | Yes |
| Window Features | LeadedGlass |
| Basement (Y/N) | Yes |
| Total Bedrooms | 3 |
| Heating Y/N | Yes |
| Total Baths | 2 |
| Air Conditioning Y/N | Yes |
| Basement | Full |
| Interior Amenities | CeilingFans,SeparateFormalDiningRoom,EntranceFoyer,EatInKitchen,SeparateFormalLivingRoom,Pantry,SlidingGlassDoors |
| Laundry Features | InBasement |
| Main Level Bathrooms | 1 |
| Flooring | Hardwood,Laminate,Tile,Varies |
| Total Stories | 2 |
Exterior Features
| Exterior Amenities | BlacktopDriveway,Deck,EnclosedPorch,Fence,Porch,Patio |
|---|---|
| Road Frontage Type | CityStreet |
| Door Features | SlidingDoors |
| Lot Size Acres | 0.25 |
| Lot Features | IrregularLot,NearPublicTransit,ResidentialLot |
| Foundation Details | Block |
| Building Area Total | 1680.0 |
| Street Suffix | Drive |
| Lot Dimensions | 50X228 |
| Street Name | Deerfield |
| Fencing | Partial |
| Lot Size Area | 0.25 |
| Parking Features | Detached,Garage,GarageDoorOpener |
| Days on Market | 11 |
| Waterfront Y/N | No |
| Water Source | Connected,Public |
Amenities
- Foreclosure
- Views
- Short Sale
- New Construction
- Adult 55+
- Lease To Own
- No HOA Fees
- Furnished
- Primary On Main
- Air Conditioning
- Seller Finance
- Green
- Fixer Upper
- Horse
- Golf
- Fireplace
- Deck
- Garage
- Basement
- Pool
Property vs Single Family Average in 14609
Price
Taxes
Year Built
 The data relating to real estate on this web site comes in part from the Internet Data Exchange (IDX) Program of NYSAMLS. Real estate listings held by firms other than Paul Manuse - Rome Celli Team, are marked with the IDX logo and detailed information about them includes the Listing Brokers Firm Name.
Disclaimer: All information deemed reliable but not guaranteed and should be independently verified. All properties are subject to prior sale, change or withdrawal. Neither the listing broker(s)
The data relating to real estate on this web site comes in part from the Internet Data Exchange (IDX) Program of NYSAMLS. Real estate listings held by firms other than Paul Manuse - Rome Celli Team, are marked with the IDX logo and detailed information about them includes the Listing Brokers Firm Name.
Disclaimer: All information deemed reliable but not guaranteed and should be independently verified. All properties are subject to prior sale, change or withdrawal. Neither the listing broker(s)
